
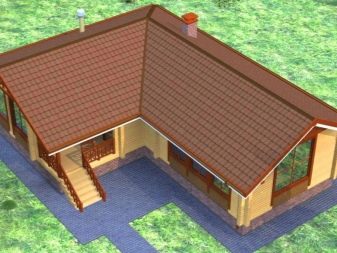
The roof of a frame house has a fairly simple structure, so the construction process requires minimal time and effort. To create such a roof, you need to carefully study the recommendations of specialists and possible drawings, choose the right material, correctly assemble all structural details and securely fasten them.


Overview of types
Today, when building a house, you can choose from different types of roofs that differ in functionality, reliability and other parameters.

Flat
A flat roof is one of the most popular and sought-after options in the construction of one-story houses. This type of covering is often preferred by private developers. A significant advantage of such a roof is its ease of installation, which can be completed in record time. The main disadvantage of a flat roof is this: it needs regular maintenance. Even the presence of a slight slope can cause water to stagnate on the surface, which can negatively affect the condition of the house, especially in winter. Therefore, close attention must be paid to the cleanliness of the covering surface to prevent moisture from entering the house.
In addition, the presence of a flat roof completely eliminates the possibility of creating a living space in the attic. A flat roof is an excellent choice when the construction budget is very limited and you need to save on building materials.

With one or more slopes


Shed and gable roofs are characterized by a slight slope, which greatly simplifies the operation process. Such roofs of a frame house are very popular due to a number of advantages, among which the following can be distinguished:
- the opportunity to create additional living space thanks to the available free space;
- the presence of a slight slope, which ensures smooth water drainage;
- the absence of snow mass in winter, which makes it possible to significantly reduce the load on the roof and prevent leaks.
Attic


Mansard roofs can be hip or half-hip. They have long been among the best options when building a country house. The main advantage of using a mansard-type roof is that you can create additional space underneath it (a living area). In addition, it is possible to install windows that provide a higher level of comfort when living in the attic. Mansard roofs are distinguished by a unique appearance that positively affects the attractiveness and originality of the house.
Such a roof has a slight slope, which significantly reduces the snow load on the structure.

The main disadvantage of a mansard roof is this: its creation requires large financial resources and the organization of an additional heating system. You should also make sure there is sufficient air circulation, otherwise the rafter system may collapse. Despite these shortcomings, mansard roofs remain popular in the construction of country houses.
Multi-gable



This design is not in great demand. The peculiarity of such a roof is that it has many slopes, thanks to which the surface can cope with enormous loads. Typically, multi-gable roofs are used when building houses with complex layouts. The main advantages of such a roof are its unique appearance and its ability to withstand heavy loads.
Creating a multi-gable roof requires large financial investments and the use of a large amount of materials, and is characterized by the complexity of installation, which will require the involvement of additional specialists.

Conical

A conical roof is usually chosen for round-shaped houses, so it is almost impossible to see such structures in our country. The roof has a unique appearance and is easy to maintain. As for the disadvantages, such a design is characterized by the following: it requires complex installation and heavy calculations. This roof is often used when creating original houses distinguished by their design solutions and unique shape.
Materials (edit)
The choice of raw materials should be given great attention, since the reliability and durability of the roof depend on it. Many factors must be taken into account when choosing the most suitable roofing material, but the main criterion is the angle of the roof slope. This determines how long the roof can serve, how long it will retain its characteristics, and whether it will be safe during operation.



If the roof slope angle is more than 10 degrees, it is best to use corrugated sheeting, which has already proven its effectiveness and reliability, while also having an affordable cost. With a slope of 12 to 60 degrees, the ideal solution would be to lay slate, shingles or metal tiles. Experts note that today the most suitable slope is 30-45 degrees.
Such a slope significantly increases the durability of the roof and reduces the load on its frame, as a result of which this roof will be as safe and aesthetically attractive as possible.

When choosing the most suitable material for a roof, the following recommendations should be taken into account:
- the material must fully match the type of roof, otherwise it will not cope with the loads and will soon become unusable;
- the material should be chosen in such a way that its service life and the durability of the rafter system itself coincide;
- when choosing a material, it is necessary to take into account not only its attractiveness, but also its technical characteristics, its ability to cope with the climatic features of the region, and the financial capabilities of the owner.
Despite the wide variety of material options available on the market, flexible shingles and metal tiles are the most popular today. Such high demand is due to their low weight, resistance to external factors, ease of installation and durability. With proper installation, such a roof can last for decades and provide a high degree of home security from external influences.
Preparatory work
The roof of a frame house is good because you can build it yourself. Of course, quite complex projects cannot be done alone, but you can manage with the help of relatives and without involving additional specialists. In order for the roof installation process to proceed as efficiently and quickly as possible, close attention must be paid to preparatory work. When designing a house, it is extremely important to think about what shape the roof will have and the required slopes for the ramps.
It is also best of all, when creating a roof, to decide in advance what kind of roofing material the craftsman will use, because the structure of the rafter system will depend on this in the future. To ensure maximum safety, during the development of the project it is necessary to think about the distance between the rafters and their cross-sections, and to pay close attention to the sheathing pitch. At the final stage, materials are prepared for carrying out insulation work, as well as for arranging vapor and waterproofing.
How to do it yourself?
Creating a roof for a frame house with your own hands is not so difficult with a competent approach. In the process of doing the work, it is imperative to take into account the structure of the rafter system, follow the layout of the elements and use only high-quality materials.
Rafter system

In order for all work to be carried out at a high level, it is necessary to correctly calculate the rafter system. The strength of the final structure depends on a number of parameters, including: the slope of the ramp, the climatic conditions of the region, the mass of the material, its length, and other indicators that must be taken into account when creating a rafter system.
To ensure maximum durability of the roof of a frame house, it is best to use timber with a cross-section of at least 150 mm.


Before starting work, it will be necessary to prepare templates, after which it is already possible to connect several pairs of rafters together. To achieve maximum strength and reliability, fastening should be done on both sides. If tightening is required, thick bolts can be used. This option is characterized by its safety, especially when compared to nails. The size and slope of the frame can be calculated independently using construction calculators. In this case, it is mandatory to take into account the slope of a particular material.

Roofing

Laying roofing material is one of the most important steps in creating the roof of a frame house. First of all, you will need to install the eaves strip, for which you can use ordinary self-tapping screws. Only then can the metal tiles be lifted onto the roof. If one sheet is not enough to cover the roof, the length can be increased. Overlapping is the ideal solution. Using this technology for laying roofing material will allow you to get a reliable and high-quality roof that will last for many years and will be able to provide reliable protection of the home from external factors.

To ensure that heat is retained in the attic and throughout the house, insulation work will need to be carried out. First, a layer of vapor barrier material is laid, designed to protect the insulation from warm air vapors.
Fastening can be done on the inside of the rafters using a conventional stapler.


To prevent atmospheric precipitation from getting onto the insulation, consider laying a layer of waterproofing material. Today, the most suitable raw material is a diffusion membrane, which can create an insurmountable barrier between the insulation and the roof and provide reliable protection against moisture.
Therefore, when installing the roof of a frame house, it is imperative to take into account the features of the building system, climatic conditions and other factors.

For the installation of the frame system of a frame house, see the following video.